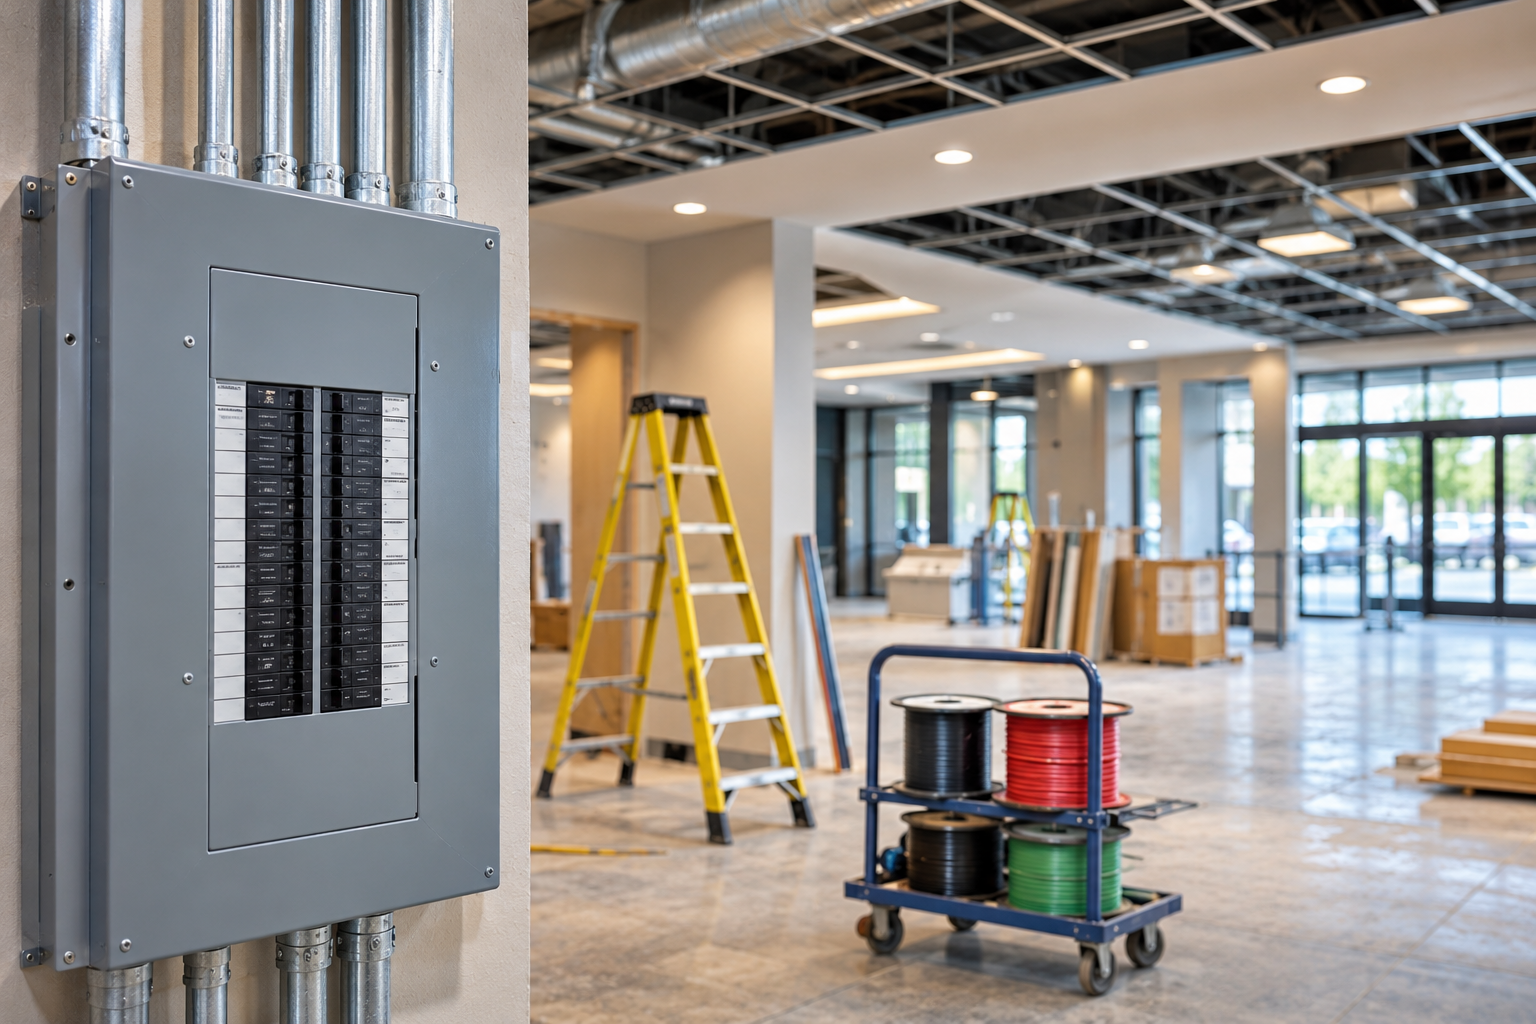
Commercial buildings must adapt to changing technology, equipment requirements, energy demands, and business operations. As electrical systems age, they may no longer provide the capacity, efficiency, or reliability needed to support a modern commercial facility.
A commercial electrical retrofit allows property owners and businesses to modernize existing electrical infrastructure without necessarily replacing the entire system. Whether you’re renovating a retail store, upgrading a restaurant, expanding an office, or improving a multi-tenant commercial property, understanding the retrofit process can help you plan your project, manage costs, and minimize disruptions.
What Is a Commercial Electrical Retrofit?
A commercial electrical retrofit involves upgrading, modifying, or replacing components of an existing electrical system to improve performance, accommodate new equipment, increase energy efficiency, or address safety and code requirements.
Unlike electrical installations for new construction, retrofits require contractors to work within an existing building’s infrastructure. This can present challenges involving older wiring, limited electrical capacity, outdated equipment, and occupied commercial spaces.
Common commercial electrical retrofit projects include:
- Electrical panel and distribution system upgrades
- Replacement of outdated wiring and electrical components
- LED lighting conversions and lighting control installations
- Additional circuits for new equipment and machinery
- Electrical modifications for HVAC system upgrades
- Power distribution improvements for retail and restaurant renovations
- Electrical infrastructure upgrades for commercial tenant fit-outs
- Improvements to emergency lighting and other electrical safety systems
The scope of a retrofit depends on the building’s existing electrical infrastructure, operational requirements, and planned improvements.
Step 1: Evaluating the Existing Electrical System
Before beginning a commercial electrical retrofit, an experienced electrical contractor should evaluate the property’s current electrical infrastructure.
This assessment helps determine whether the existing system can accommodate the proposed improvements or whether additional upgrades are necessary.
The evaluation may include reviewing:
- Existing electrical service capacity
- Electrical panels, breakers, and distribution equipment
- Wiring conditions and circuit configurations
- Current and anticipated electrical loads
- Lighting systems and controls
- Equipment power requirements
- Applicable electrical code requirements
For older commercial buildings, this assessment is particularly important. Electrical systems installed decades ago may not have been designed to accommodate today’s technology, specialized equipment, and increased power demands.
Identifying potential limitations early helps reduce unexpected expenses and construction delays.
Step 2: Developing an Electrical Retrofit Plan
Once the existing electrical infrastructure has been evaluated, the next step is developing a plan that addresses the building’s current needs and anticipated future requirements.
Commercial electrical retrofit planning should consider more than simply replacing outdated equipment. The goal is to create an electrical system that supports efficient operations while allowing for future changes.
For example, a retail business renovating an existing location may need additional circuits for new point-of-sale systems, updated lighting, illuminated signage, and expanded equipment requirements.
Similarly, a restaurant upgrading its kitchen may require modifications to accommodate new cooking equipment, refrigeration systems, or ventilation equipment.
An effective electrical retrofit plan considers the building’s layout, equipment specifications, project budget, construction schedule, and potential operational disruptions.
Step 3: Coordinating Electrical Work with Other Contractors
Commercial electrical retrofits frequently occur alongside larger renovation or remodeling projects.
Electrical contractors must coordinate their work with general contractors, HVAC technicians, plumbers, and other construction professionals to ensure installations proceed efficiently.
For example, relocating electrical outlets or installing additional circuits may need to happen before walls are finished. Lighting installations must be coordinated with ceiling modifications, while electrical connections for HVAC equipment depend on the mechanical installation schedule.
Proper coordination helps prevent scheduling conflicts, unnecessary rework, and costly project delays.
For franchise locations and national retail brands, this coordination is especially important because renovations often follow established construction schedules and corporate specifications.
Step 4: Minimizing Disruptions to Business Operations
One of the biggest concerns during a commercial electrical retrofit is how the work will affect daily business operations.
Unlike new construction projects, electrical retrofits often take place in occupied buildings where employees, customers, and tenants continue using the property.
Depending on the scope of work, certain electrical upgrades may require temporary power interruptions or restricted access to specific areas.
Experienced commercial electrical contractors can help minimize these disruptions through careful planning and scheduling.
Possible strategies include:
- Scheduling certain electrical work outside normal business hours
- Completing upgrades in phases
- Coordinating planned electrical shutdowns with property management
- Prioritizing critical electrical systems
- Communicating construction schedules with business owners and facility managers
Although some interruptions may be unavoidable, proactive planning can help businesses maintain operations throughout much of the retrofit process.
Step 5: Installing Upgraded Electrical Components
After planning and coordination are complete, the electrical contractor begins the installation phase.
Depending on the project, this may involve replacing electrical panels, installing new circuits, upgrading wiring, modifying power distribution systems, or replacing lighting fixtures.
Commercial electrical retrofits may also include installing additional electrical infrastructure to support future expansion.
For example, a retail location undergoing renovations might benefit from additional electrical capacity for future equipment upgrades. A commercial landlord preparing a vacant space for a new tenant may need to modify electrical distribution to accommodate a different business.
Installation work must follow applicable electrical codes, approved plans, and project specifications.
Step 6: Testing, Inspections, and Project Completion
Once the electrical improvements have been installed, the upgraded systems must be tested and inspected as required.
Testing helps verify that electrical components function correctly and that the system can safely support its intended loads.
Depending on the project and jurisdiction, inspections may be required before the renovated space can be occupied or returned to normal operation.
A commercial electrical contractor should coordinate the necessary electrical inspections and address any issues identified during the process.
Completing these steps helps ensure the upgraded electrical infrastructure is ready to support the facility’s ongoing operations.
Electrical Retrofits for National Brands and Franchise Locations
For national retail chains, restaurant franchises, and other multi-location businesses, commercial electrical retrofits present additional considerations.
Corporate brands often maintain standardized requirements for lighting, equipment, signage, and electrical layouts. However, individual locations may occupy buildings of different ages, sizes, and configurations.
A retrofit that works for one location may require modifications at another.
Working with a regional commercial electrical contractor familiar with franchise construction requirements can help businesses maintain consistency while accommodating existing building conditions and local electrical codes.
This approach is especially valuable when coordinating electrical improvements across multiple locations within a region.
How Long Does a Commercial Electrical Retrofit Take?
The timeline for a commercial electrical retrofit depends on several factors, including the size of the property, the condition of the existing electrical infrastructure, and the complexity of the proposed improvements.
A relatively straightforward lighting upgrade may be completed much faster than a comprehensive electrical renovation involving new distribution equipment, extensive rewiring, and electrical service modifications.
Other factors that may influence the schedule include:
- Availability of electrical equipment and materials
- Permit approvals and inspection requirements
- Coordination with other construction trades
- Accessibility of existing electrical infrastructure
- Required electrical shutdowns
- Whether the building remains occupied during construction
Early involvement from an experienced commercial electrical contractor can help identify potential scheduling challenges before work begins.
When Should a Business Consider an Electrical Retrofit?
Not every commercial building requires a complete electrical renovation. However, certain conditions may indicate that an electrical retrofit should be considered.
These include frequently overloaded circuits, outdated electrical equipment, insufficient capacity for new machinery, inefficient lighting, and major changes to the building’s layout or intended use.
Businesses should also evaluate their electrical infrastructure when planning renovations, expanding operations, or taking over an existing commercial space.
Addressing electrical requirements during the planning stages can be more efficient than making additional modifications after construction is completed.
Plan Your Commercial Electrical Retrofit with J & S Electrical Contractors
A successful commercial electrical retrofit requires careful planning, experienced installation, and coordination with everyone involved in the project. Whether you’re modernizing an existing retail store, renovating a restaurant, upgrading a commercial facility, or preparing multiple franchise locations for improvements, having the right electrical contractor can make a significant difference.
J & S Electrical Contractors, Inc. provides commercial electrical services for businesses, property owners, general contractors, and commercial facilities. Our team understands the importance of completing electrical projects safely, efficiently, and with minimal disruption to business operations.
If you’re planning a commercial electrical retrofit, renovation, or tenant build-out, contact J & S Electrical Contractors at 215-633-8330 or request a quote online to discuss your upcoming project.